
Just Listed
Address
602 Lake Reserve Cv, Hermitage, TN
Price
$ 585,500
Property Attributes
- MLS#3601932
- TypeSingle Family
- Listing Status Active
- CountyDAVIDSON
- CityHermitage
- NeighborhoodReserve At Seven Points
- Zip37076
- Style
- Year Built2022
- Taxes$ 4313
- Price$ 585,500
- Bedrooms3
- Full Bathrooms3
- Half Bathrooms0
- Sqr Footage2661
- Lot Size0.06 Acres
Data Source:
Listing courtesy of RealTracs MLS as distributed by MLS GRID
Property Description
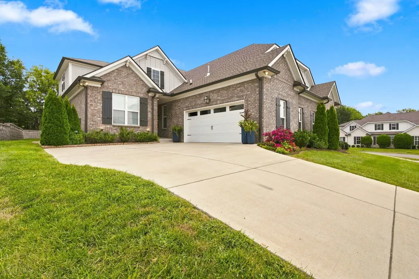
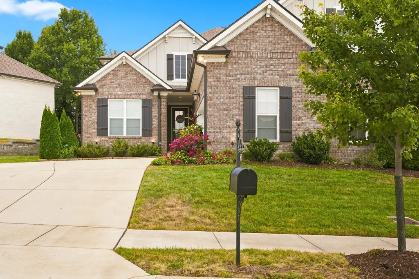
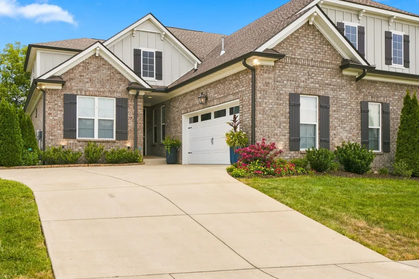
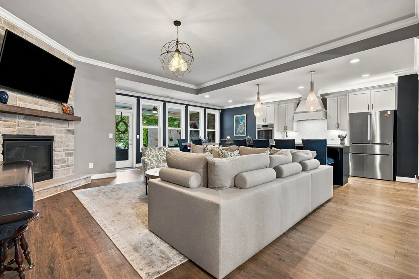
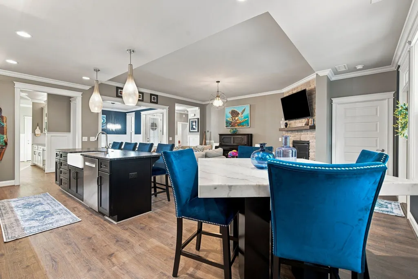
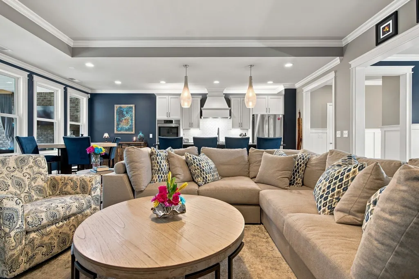
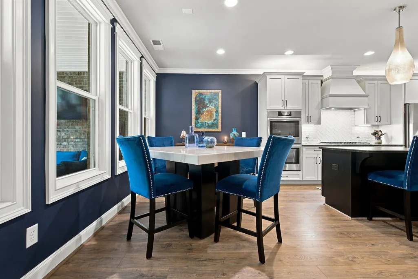
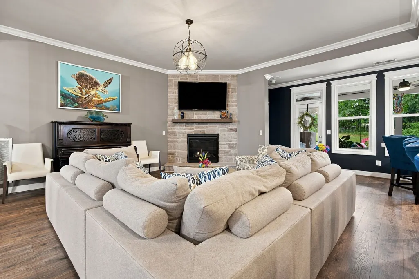
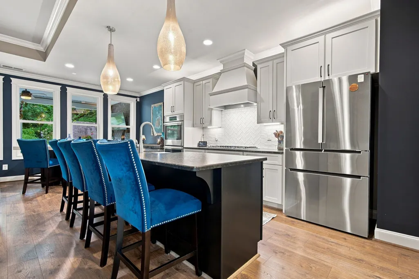
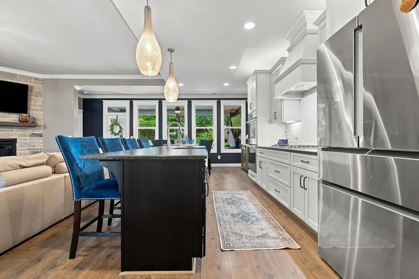
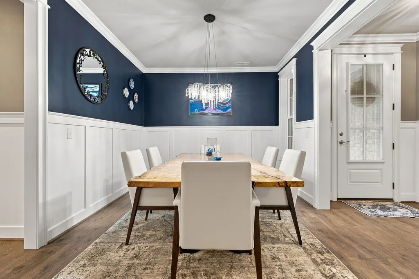
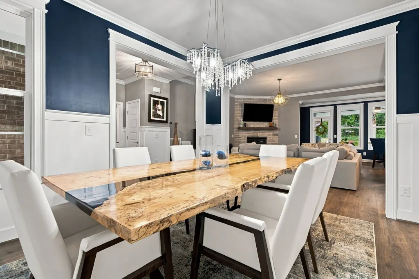
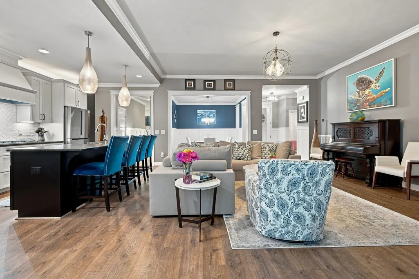
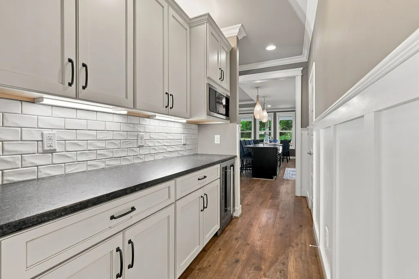
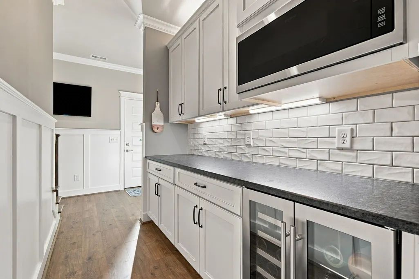
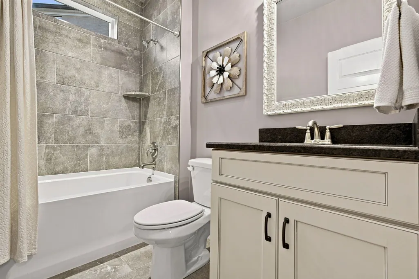
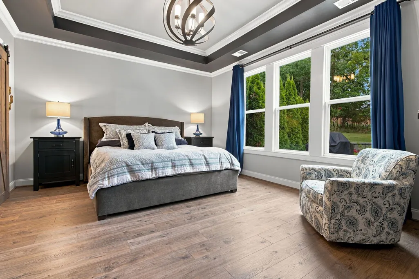
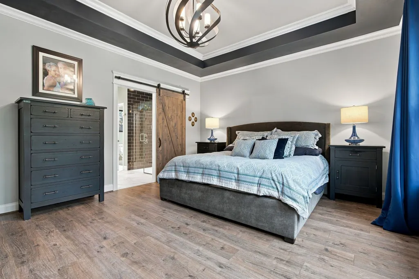
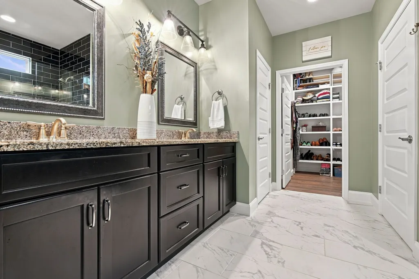
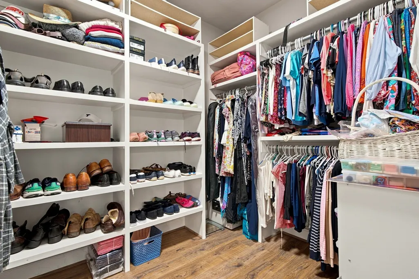
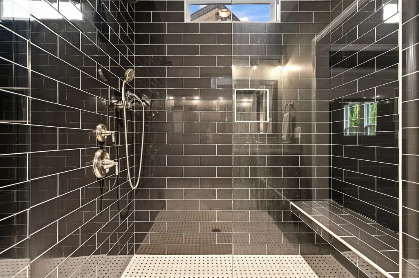
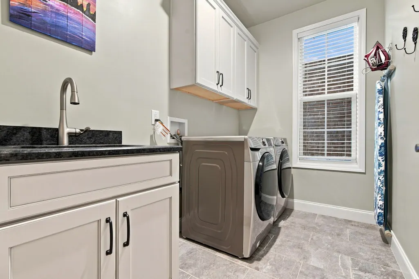
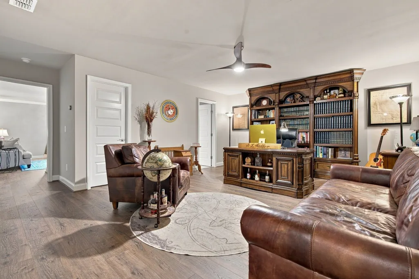
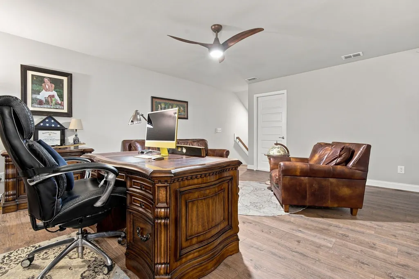
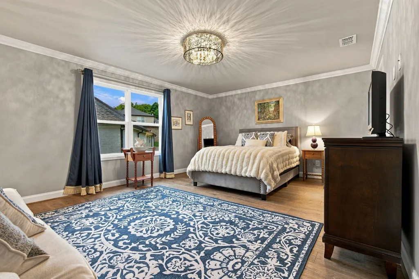
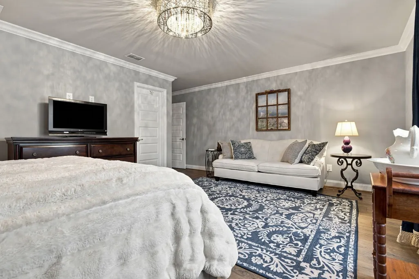
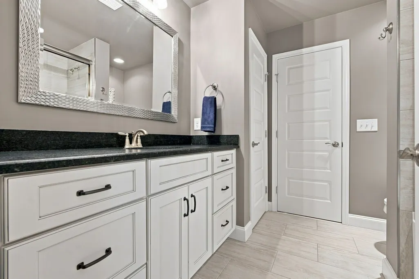
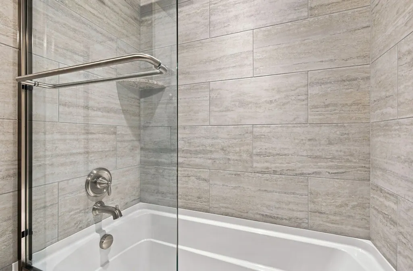
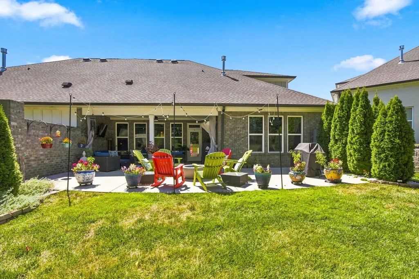
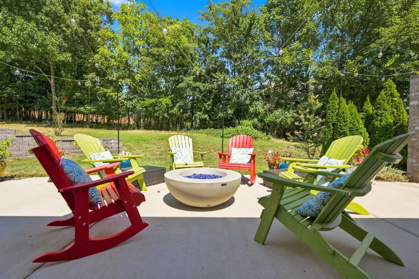
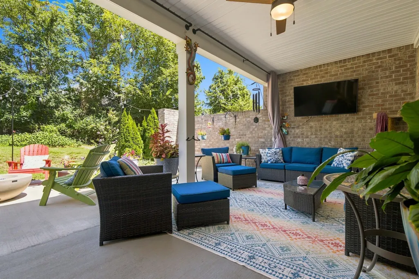
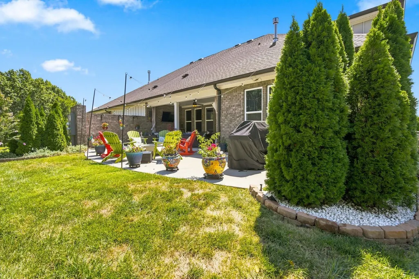
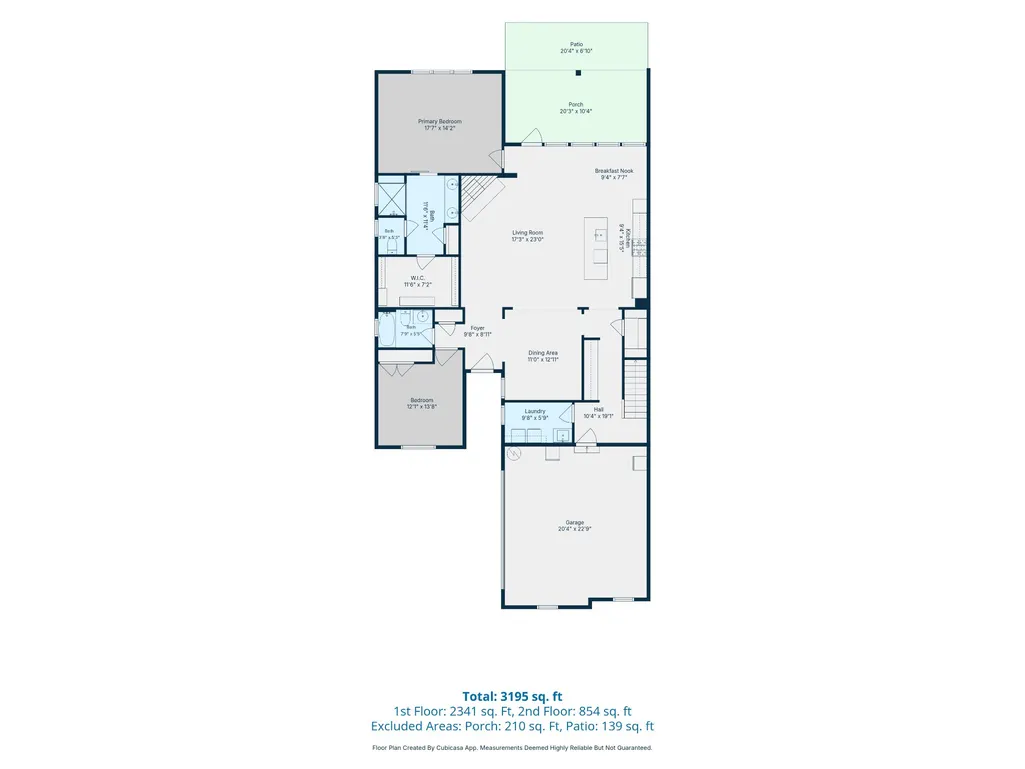
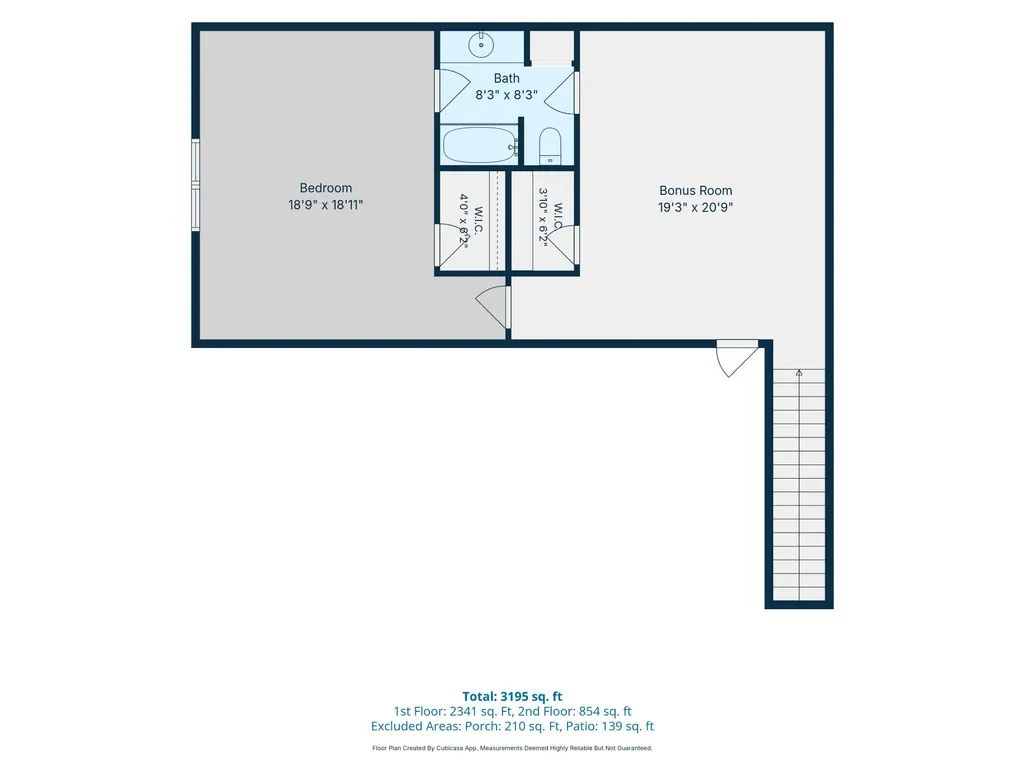
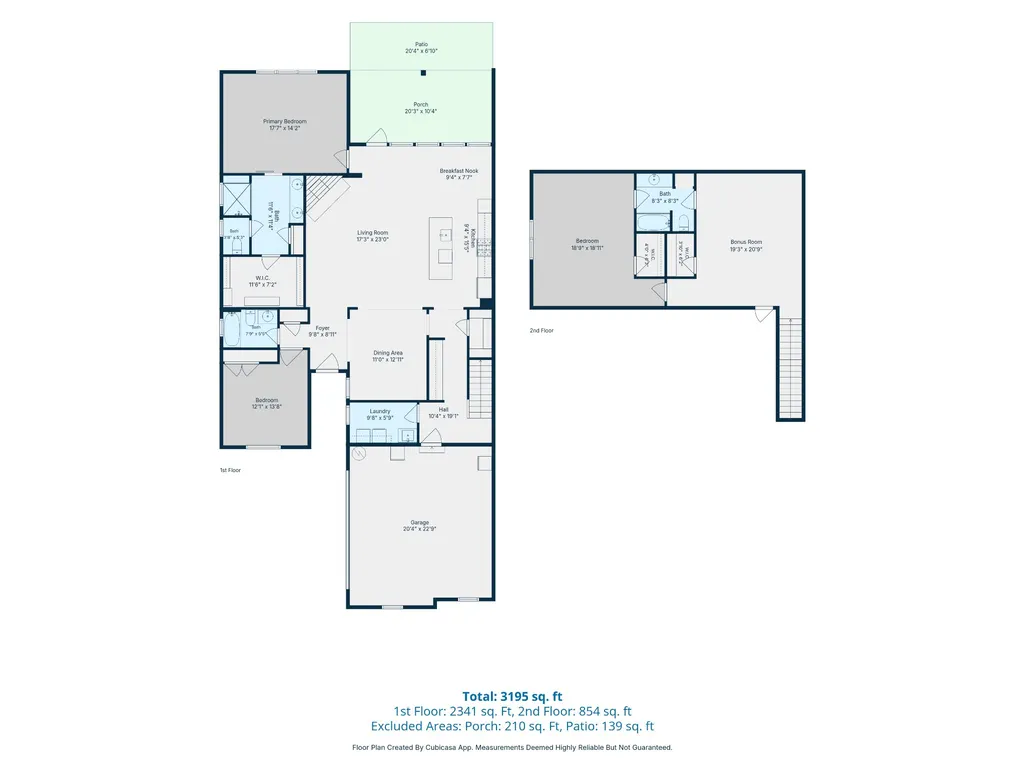
Luxury, Value & Distinction in The Reserve at Seven Points! Discover an exceptional opportunity to own a beautifully upgraded home that is priced below value in one of the area's most desirable communities. Built in 2022, this impressive 3-bedroom, 3-bath home offers 2,661 square feet of thoughtfully designed living space, blending upscale finishes, everyday comfort, and low-maintenance living. What truly sets this home apart are the premium upgrades and distinctive details rarely found in other homes in the community. From the moment you step inside, you'll appreciate the warmth of wood flooring throughout, elegant wainscoting, designer lighting, and elevated finishes that create a sophisticated yet inviting atmosphere. The open-concept main level flows effortlessly between the spacious living area and chef-inspired kitchen, featuring premium Bosch 800 Series appliances, a double oven, granite countertops, and an oversized island perfect for entertaining. The well-appointed butler's pantry, complete with a wine fridge, offers additional storage and convenience, while extra cabinet lighting adds a custom touch that beautifully enhances the kitchen. The main level features two bedrooms, including a peaceful primary suite with a spa-inspired bathroom, full tile-surround shower, and a touch of everyday indulgence with heated bidet seats. Upstairs, discover a spacious bonus room and private guest suite with a full bath, providing exceptional flexibility for overnight guests, a home office, hobbies, or a second living area. Additional highlights include designer finishes throughout, full tile surrounds in all bathrooms, and extended attic space for valuable extra storage. Step outside, and you'll discover a true standout feature of this home: an expansive, exceptionally private patio oasis. Offering a level of privacy and outdoor enjoyment rarely found within the community, this inviting retreat features a natural gas fire pit and plenty of room to relax or entertain
| Elementary School | Middle School | High School |
|---|---|---|
| Ruby Major Elementary | Donelson Middle | McGavock Comp High School |
| Price History | |
|---|---|
| 9/28/2026 | Listed $585,500 |
General Features
| Living Area | 2661 |
|---|---|
| Sewer | Public Sewer |
| Heating | Central |
| Cooling | Central Air |
| Utilities | Water Available |
| Possession | Close Of Escrow |
| Roof | Asphalt |
| Appliances | Built-In Electric Oven,Double Oven,Gas Range,Dishwasher,Disposal,Dryer,Ice Maker,Microwave,Refrigerator,Stainless Steel Appliance(s),Washer,Smart Appliance(s) |
| HOA Fee | 385 |
| Garage Spaces | 2 |
| Association Fee Includes | Maintenance Structure,Maintenance Grounds,Insurance,Pest Control |
| Construction Materials | Frame |
| Pets Allowed | Yes |
| Year Built | 2022 |
| Stories Count | 2 |
| Levels | Two |
| Property Subtype | Single Family Residence |
| HOA Fee 2 | 300 |
| Assoc Fee Paid Per | Monthly |
| County | Davidson County,TN |
| New Construction | No |
| Property Type | Residential |
| Attached Garage | Yes |
| Subdivision Name | Reserve At Seven Points |
| Garage Y/N | Yes |
| Full Baths | 3 |
| Status | Active |
| Buyer Financing | Conventional,FHA,Other |
| Directions | Old Hickory Blvd. to Central Pike. Rt on S. New Hope Rd. Lft on Seven Points Cir. Rt. on Lake Reserve Cove. Home on Rt |
| High School | McGavock Comp High School |
| City | Hermitage |
| Senior Community Y/N | No |
| Open Parking Spaces | 2 |
| Lot Size Units | Acres |
| HOA Fee 2 Frequency | One Time |
| Elementary School | Ruby Major Elementary |
| Property Attached Y/N | No |
| Year Built Details | Existing |
| Tax Annual Amount | 4313 |
| Middle/Junior High School | Donelson Middle |
| Building Area Units | Square Feet |
| Living Area Units | Square Feet |
| Standard Status | Active |
Interior Features
| Interior Amenities | Ceiling Fan(s),Entrance Foyer,Extra Closets,Open Floorplan,Pantry,Walk-In Closet(s) |
|---|---|
| Basement | Crawl Space |
| Flooring | Wood,Tile |
| Total Fireplaces | 1 |
| Air Conditioning Y/N | Yes |
| Heating Y/N | Yes |
| Fireplace Y/N | Yes |
| Above Grade Finished Area | 2661 |
| Laundry Features | Electric Dryer Hookup |
| Total Bedrooms | 3 |
| Main Level Bedrooms | 3 |
| Below Grade Finished Area Unit Type | Square Feet |
| LivingAreaSource | Assessor |
| Below Grade Finished Area Source | Assessor |
| Above Grade Finished Area Source | Assessor |
| Above Grade Finished Area Unit Type | Square Feet |
| Total Baths | 3 |
Exterior Features
| Parking Features | Garage Faces Front,Concrete |
|---|---|
| Water Source | Public |
| Total Parking | 4 |
| Lot Size Area | 0.06 |
| Building Area Total | 2661 |
| Lot Size Acres | 0.06 |
| Lot Size Source | Calculated from Plat |
| Waterfront Y/N | No |
| Covered Spaces | 2 |
| Other Equipment | Irrigation System |
Amenities
- Foreclosure
- Views
- Short Sale
- New Construction
- Adult 55+
- Lease To Own
- No HOA Fees
- Furnished
- Primary On Main
- Air Conditioning
- Seller Finance
- Green
- Fixer Upper
- Horse
- Golf
- Fireplace
- Deck
- Garage
- Basement
- Pool
Property vs Single Family Average in 37076
Price
Taxes
Year Built
 The data relating to real estate for sale on this web site comes in part from the Internet Data Exchange Program of RealTracs Solutions as distributed by MLS Grid. Real estate listings held by brokerage firms other than REMAX Encore are marked with the Internet Data Exchange Program logo or thumbnail logo and detailed information about them includes the name of the listing brokers.
 Copyright © 2026 Memphis Area Association of REALTORS®. The information provided is for the consumer's personal, non-commercial use and may not be used for any purpose other than to identify prospective properties that the consumer may be interested in purchasing. Information deemed reliable, but not guaranteed. Some or all of the listings displayed may not belong to the firm whose web site is being visited.
